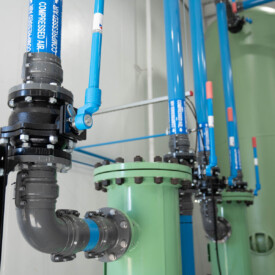
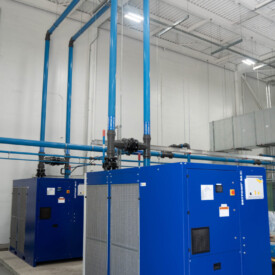
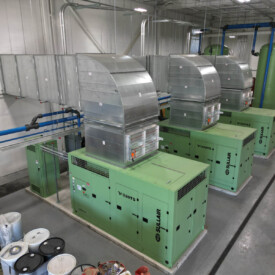
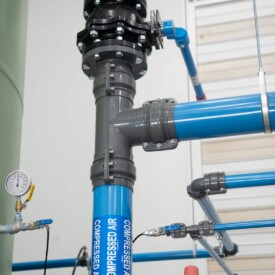
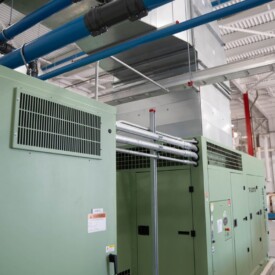
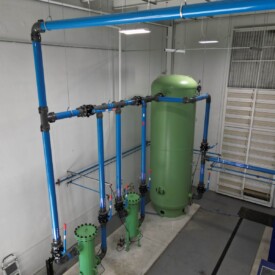
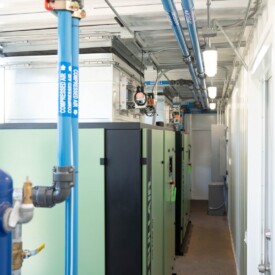
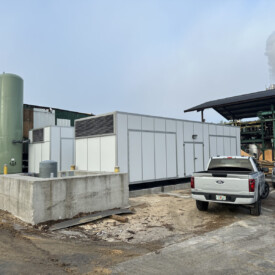
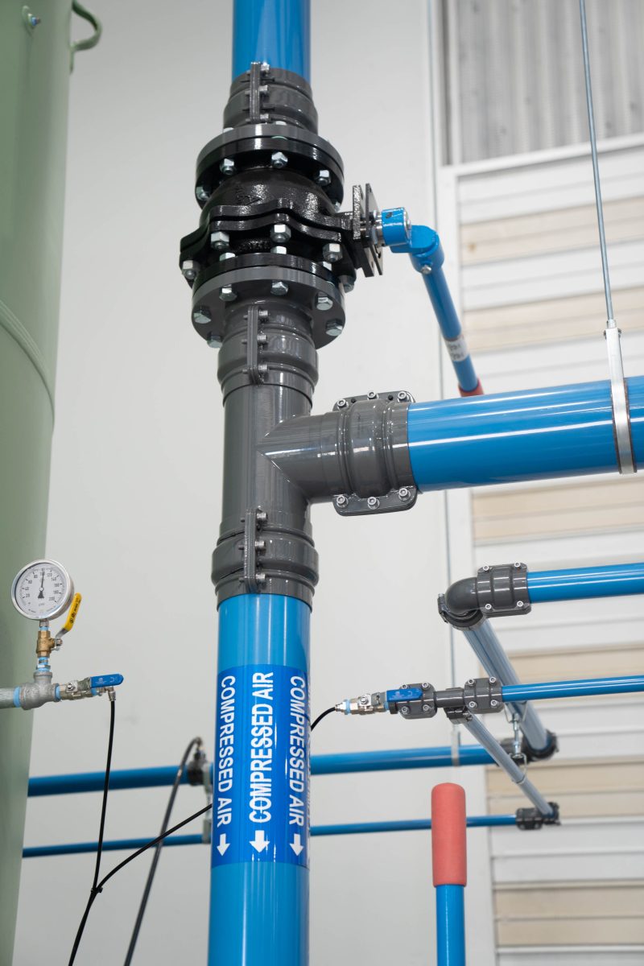
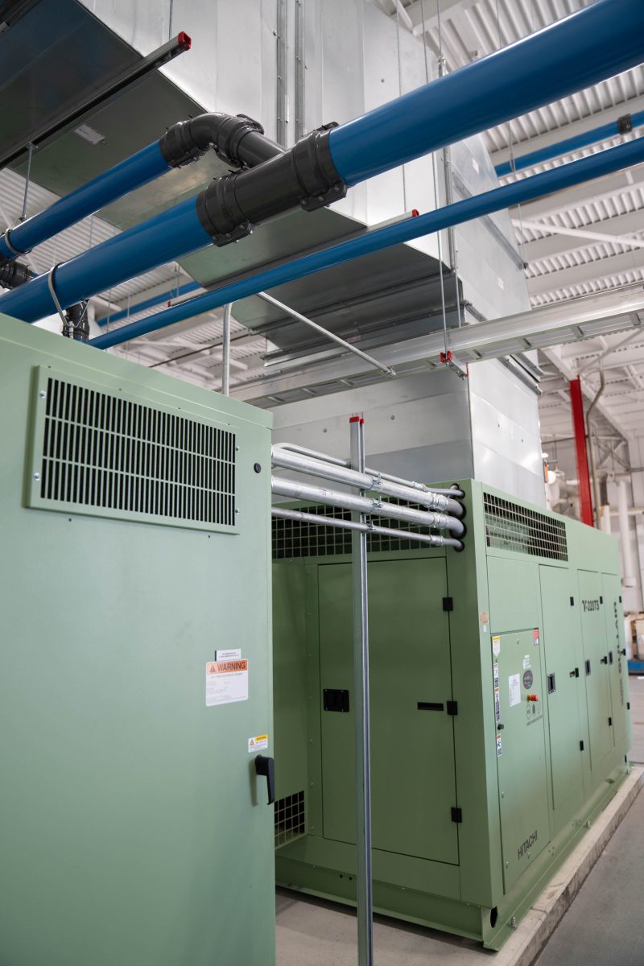
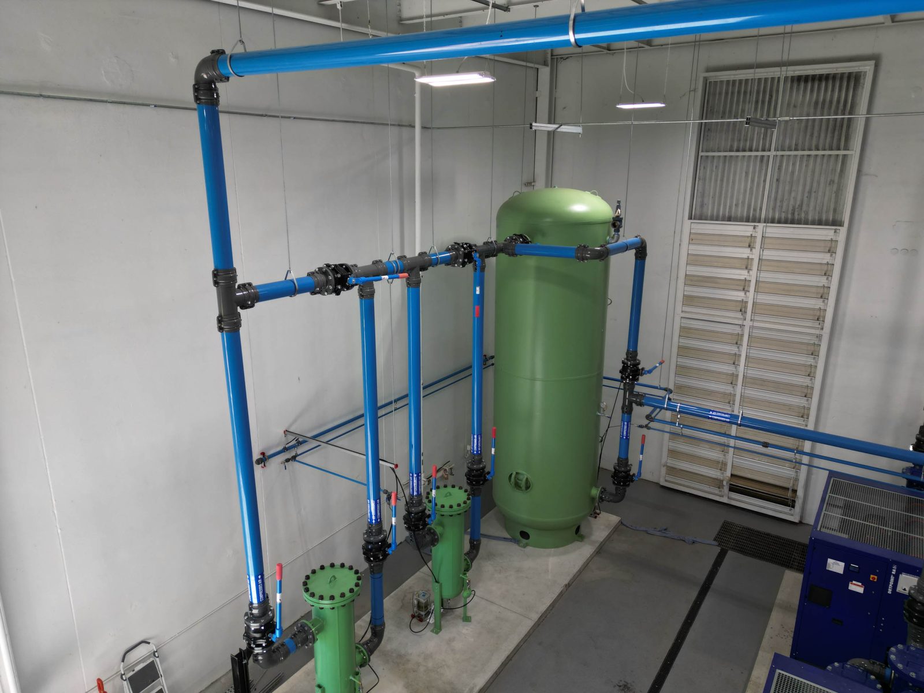
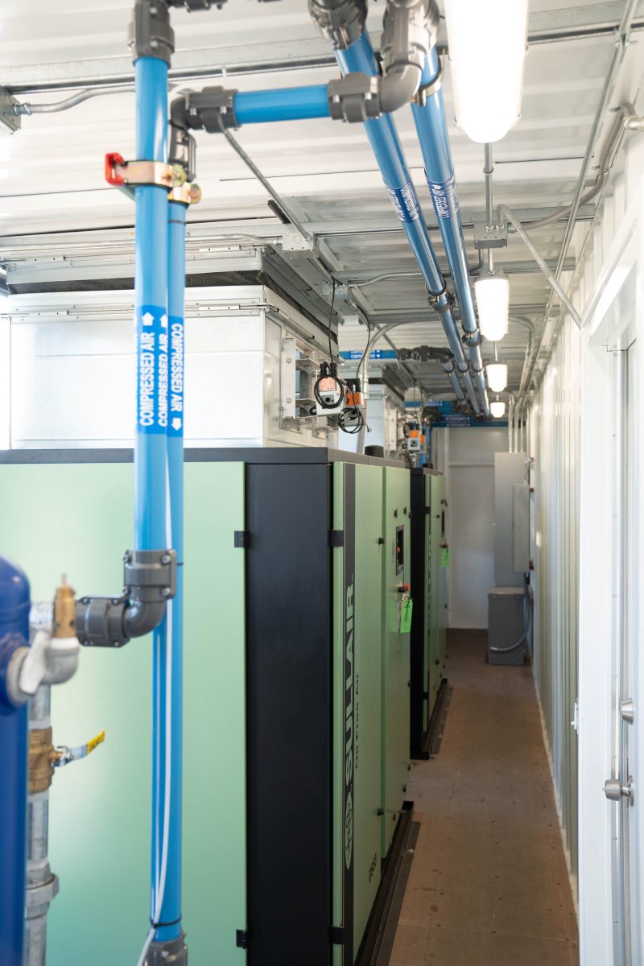
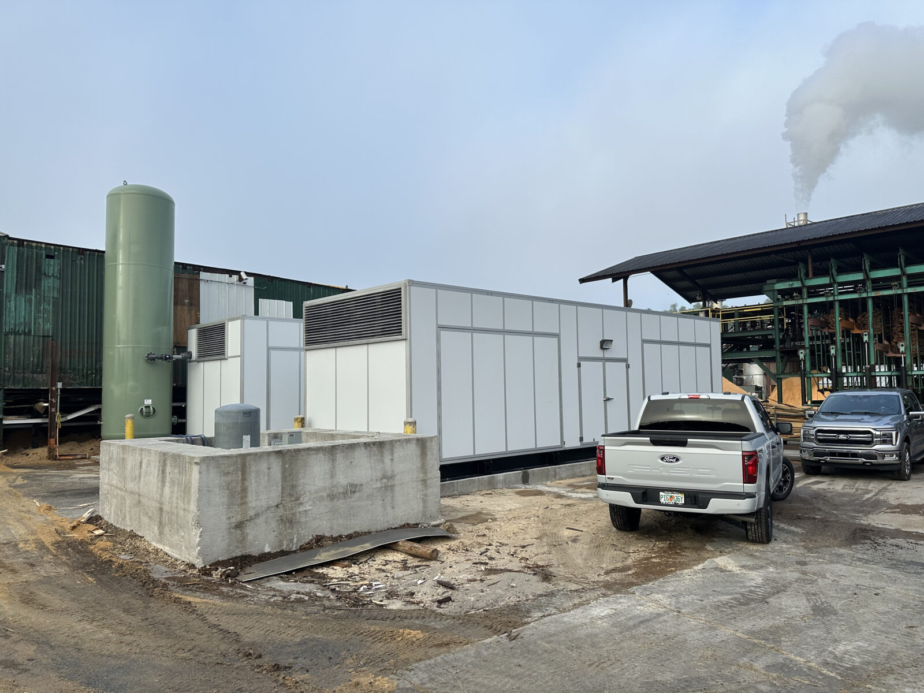
1,600 CFM moved outside the building in a single weekend.
Capacity
1,600 CFM
Footprint
40 ft enclosure
Downtime
1 weekend
Delivered
2025
The Challenge
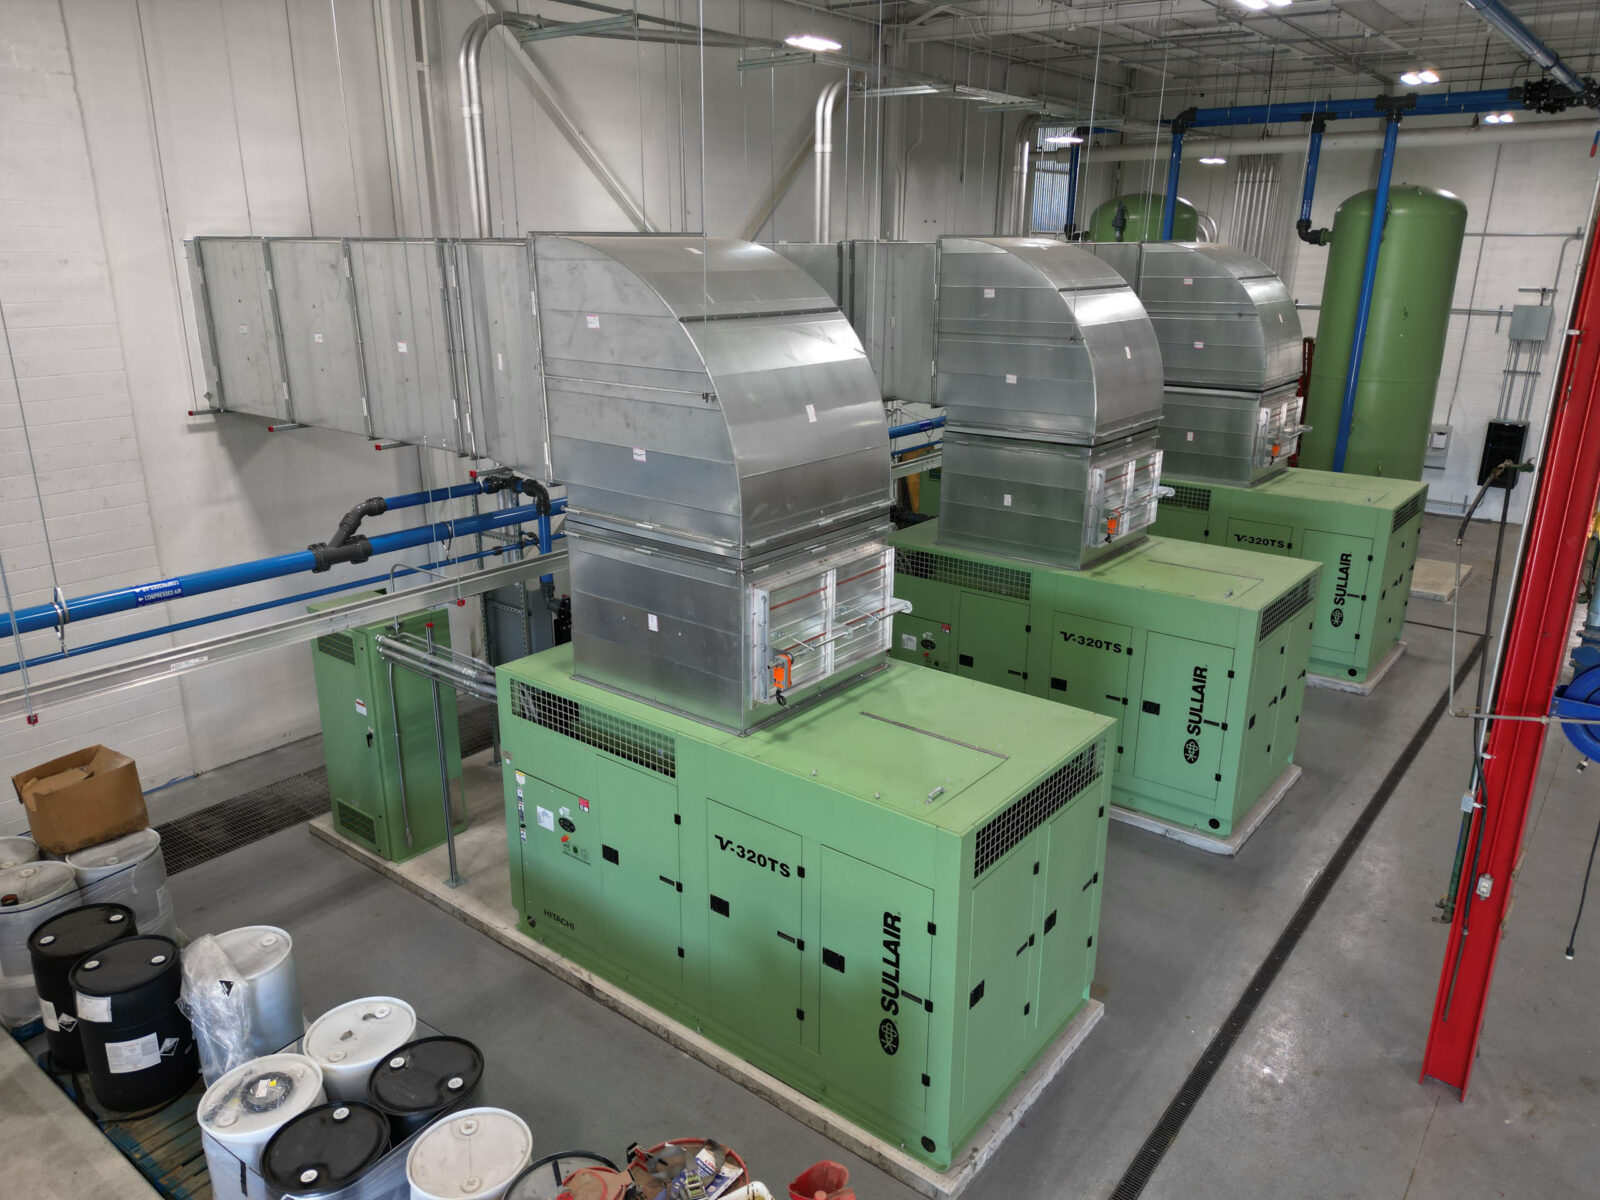
The plant had outgrown a compressor room wedged between two production lines. Heat was rejecting into the workspace, service access required shutting down a cell, and there was no room left for the capacity the next contract demanded.
Our Solution
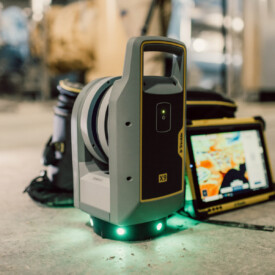
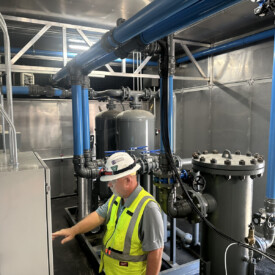
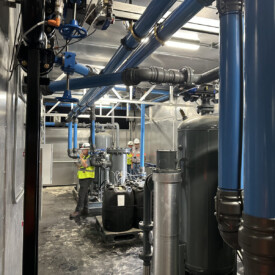
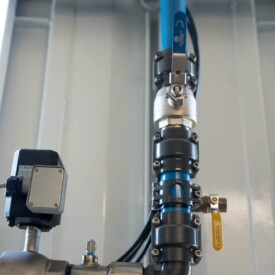
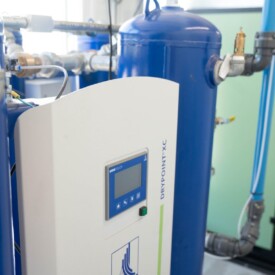
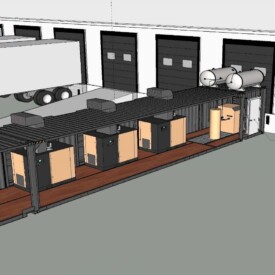
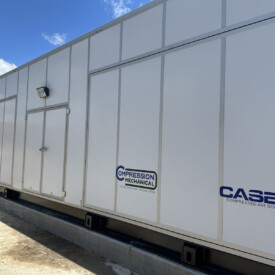
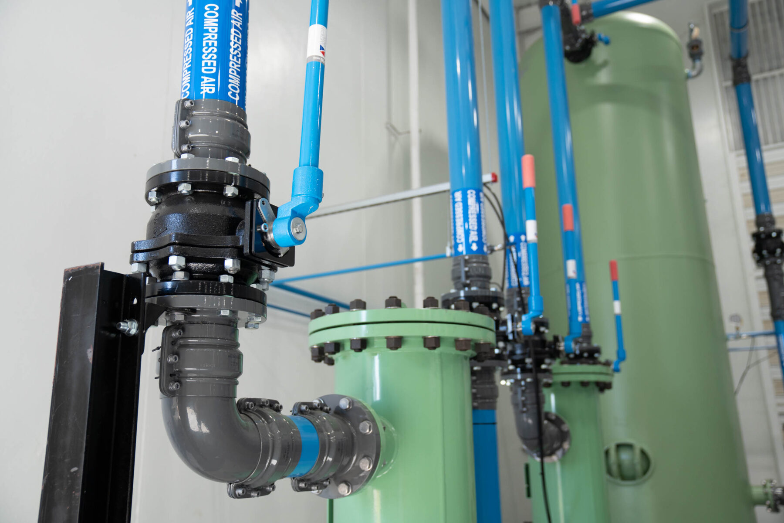
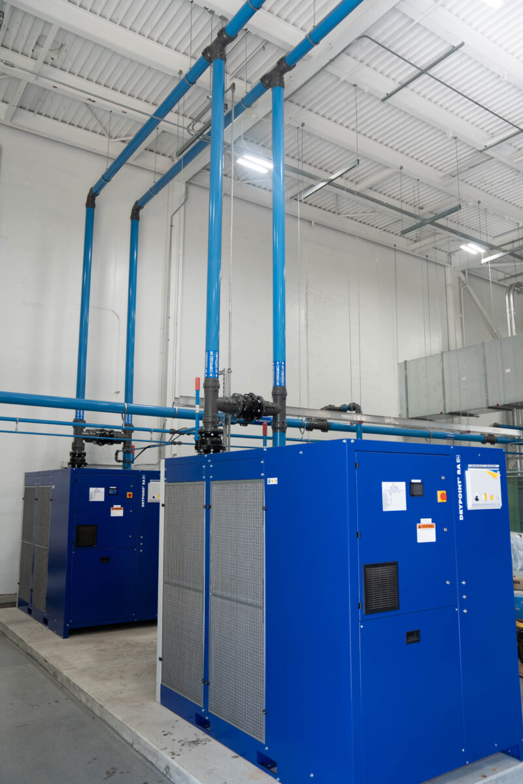
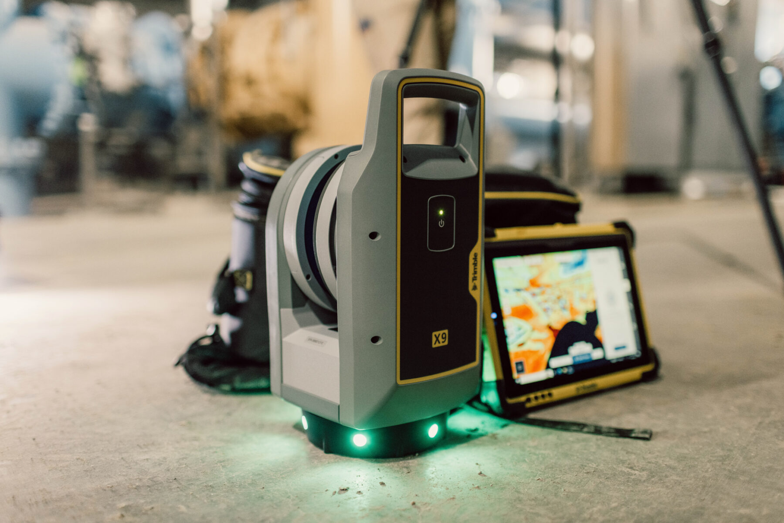
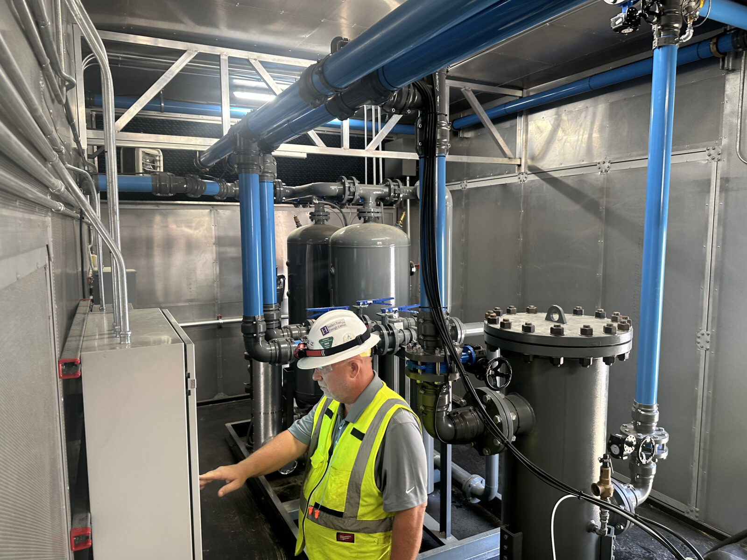
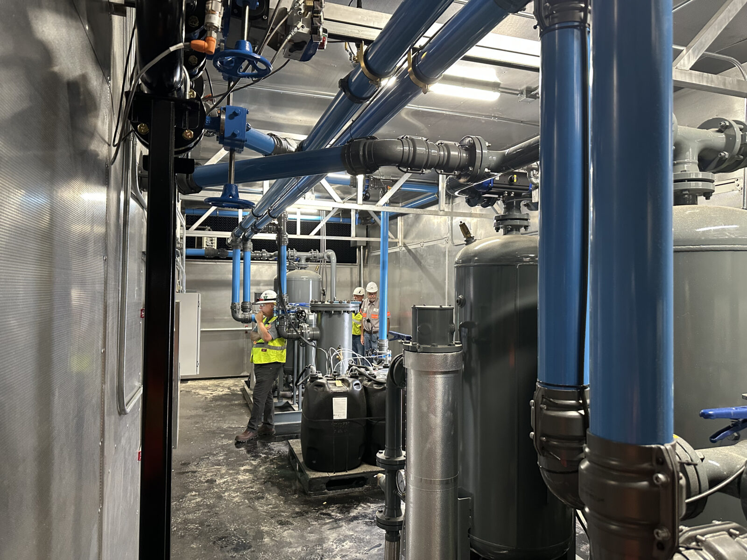
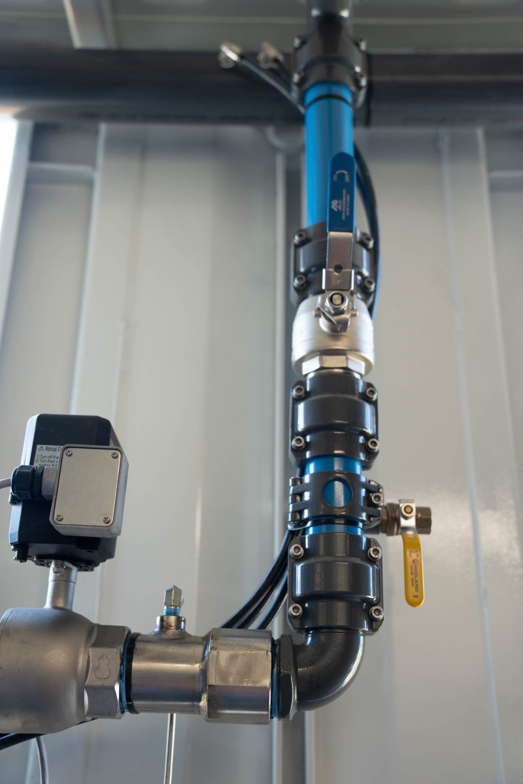
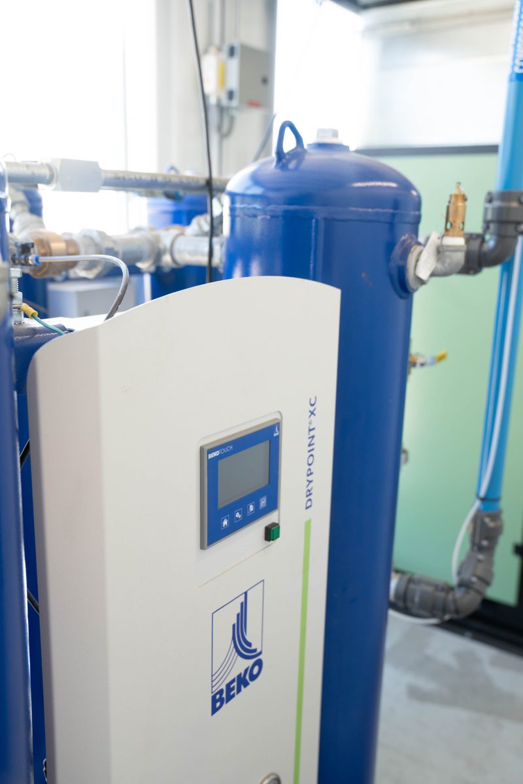
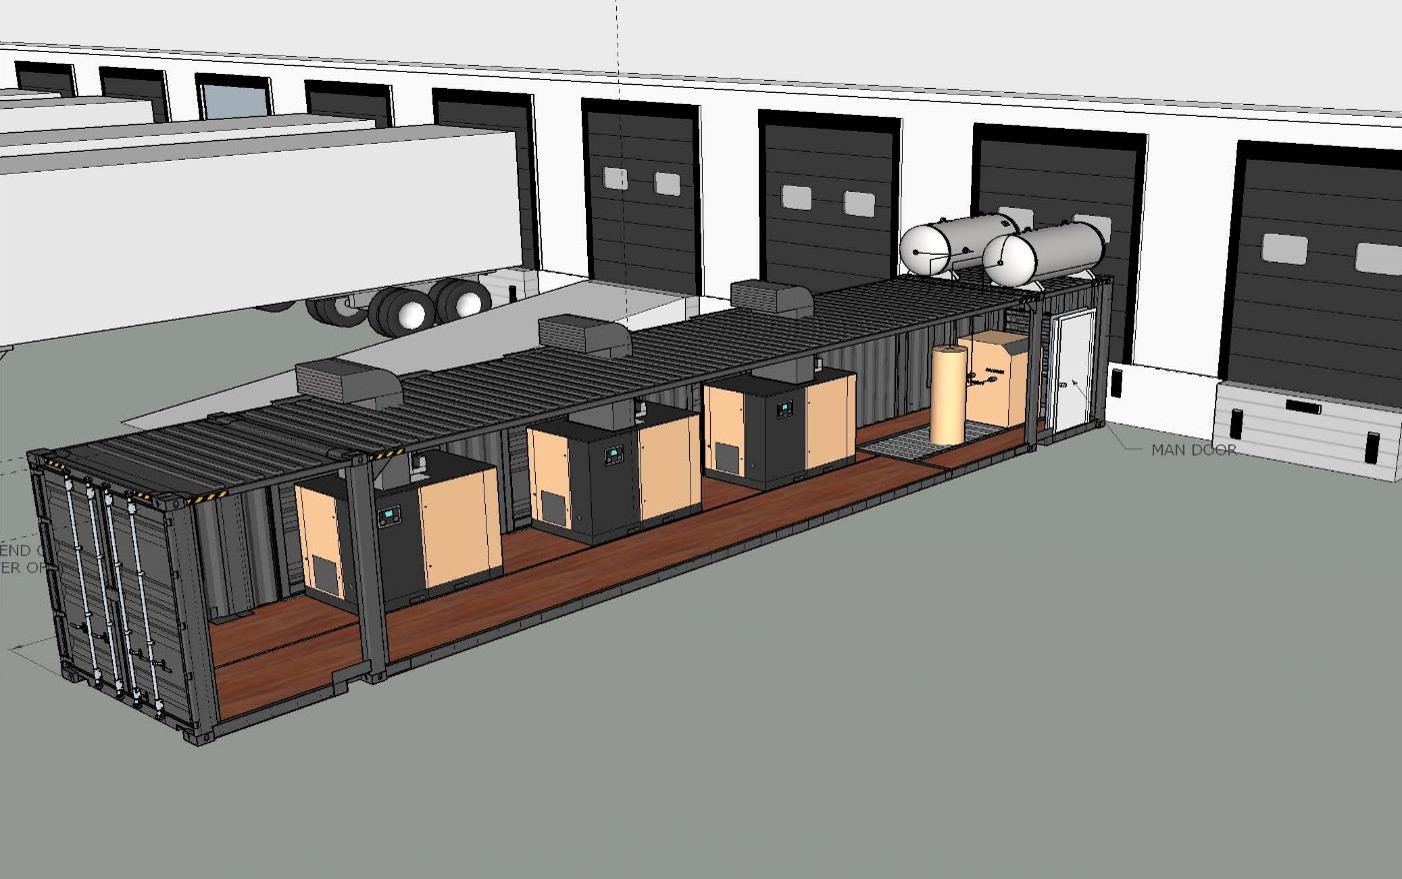
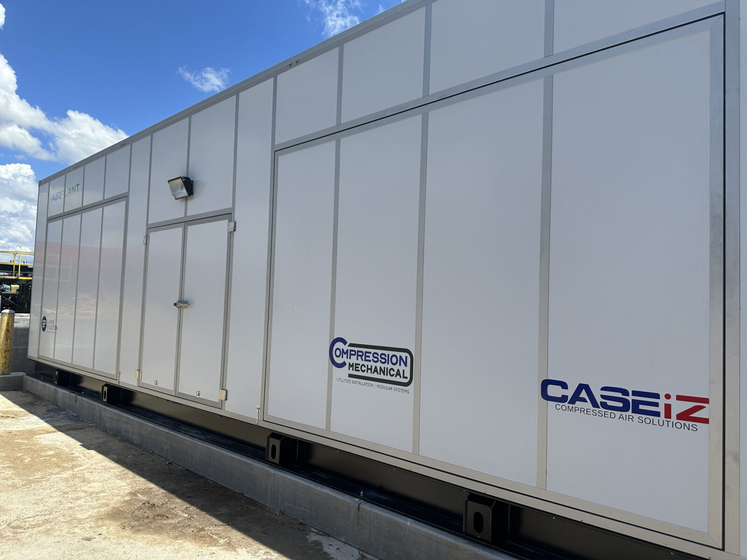
We scanned the room and the exterior tie-in area, then designed a modular enclosure sited on a new pad forty feet from the wall. The unit was built, wired, and tested in the shop, set with a crane, and cut over during a scheduled weekend shutdown. The vacated room became staging space.
System Specifications
Spec Info Here
Build Timeline
Week 1
Scan and assessment
Point cloud of compressor room, exterior wall, and pad location.
Weeks 2–3
Design approval
CAD layout and equipment selection reviewed with plant engineering.